
A purpose-built golf simulator garden room in the UK typically costs £15,000 to £35,000 fully installed, on top of £2,500 to £10,000 for the simulator equipment inside it. That buys an insulated, plastered, powered building you can use year-round. The catch that derails more of these projects than budget does: permitted development rules cap outbuilding height at 2.5 metres near a boundary, and a comfortable driver swing needs around 3 metres of internal ceiling height. Getting those two numbers to coexist is the real planning challenge, and it’s solvable if you know the rules before you order the building.
Here’s how the costs, planning rules, and dimensions actually work.
Why a garden room beats converting the garage for some golfers
A garage conversion is cheaper, and if you have a garage with 2.7 metres or more of clearance, start with our small garages guide before spending garden-room money. The case for a dedicated garden room is threefold: most UK garages are too low for a full driver swing, a garden room can be designed around the simulator rather than compromising to fit it, and it doesn’t cost you your parking or storage. It’s also a controlled environment, which camera-based launch monitors reward with more consistent readings than a dusty garage with variable light.
The height problem, explained properly
This is the section to read before speaking to any garden room company.
Under permitted development rights, an outbuilding needs no planning permission if it stays within set limits. The ones that matter for a simulator build:
| Rule | Limit |
|---|---|
| Height within 2m of any boundary | 2.5m maximum, total |
| Height more than 2m from all boundaries | 4m (dual-pitched roof) or 3m (flat/other roof) |
| Footprint | Max 50% of land around the original house |
| Use | Incidental to the main house (a sim room qualifies) |
Now the golf maths. A safe driver swing wants 2.8 metres of internal height as a working minimum, with 3 metres the comfortable target. Add floor structure, insulation, and roof build-up, and a building with 3 metres inside stands roughly 3.2 metres outside. That is over every permitted development limit except the 4-metre dual-pitched allowance, and even that only applies if the building sits more than 2 metres from every boundary.
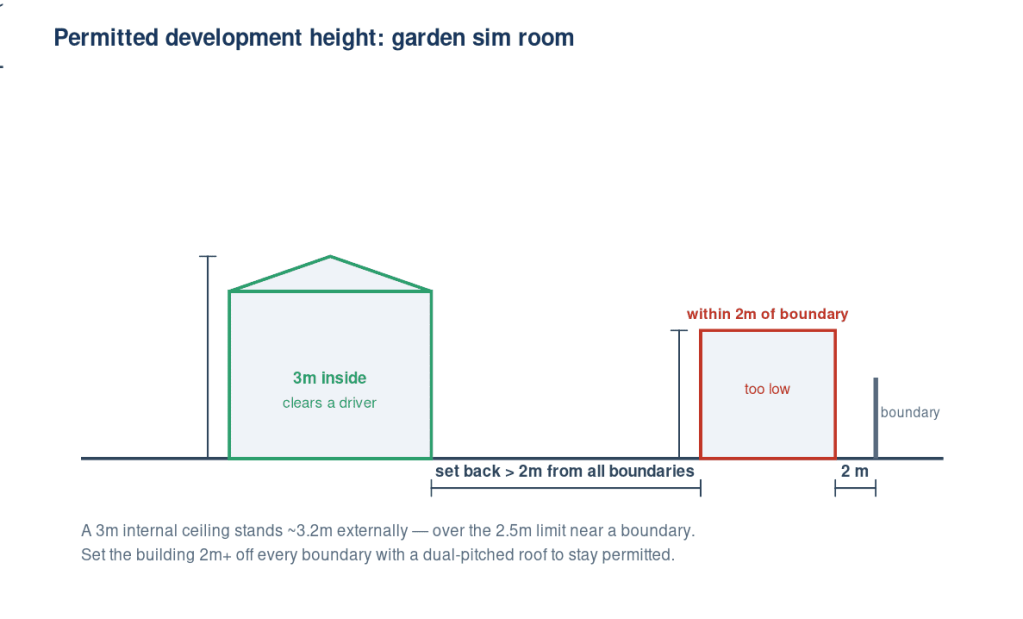
So you have three realistic routes:
Route 1: position it 2m+ off the boundary with a dual-pitched roof. Stays within permitted development, gets you up to 4m external at the ridge, and the internal apex gives your swing arc the height where it needs it, over the hitting position. Needs a garden big enough to sacrifice the boundary strip.
Route 2: apply for planning permission. If the garden layout forces the building against a fence, a full application costs £258 in England plus typically £500 to £1,000 for drawings if you use a professional. Most householder applications for garden buildings are decided in about 8 weeks, and sim rooms have a decent approval track record because they’re low-impact recreational outbuildings. Budget the time, not just the fee.
Route 3: dig down. Some builders sink the base 300 to 500mm below ground level so the building presents a compliant external height while keeping 3 metres inside. It works, but it adds drainage and waterproofing cost and not every plot suits it. Get it specified properly rather than improvised.
One warning from UK builders’ forums: don’t take a garden room company’s word that “it won’t need permission” without checking the height maths yourself against where it will sit. The 2.5-metre boundary rule catches out sim builds constantly because standard garden offices, which these companies sell all day, fit under it comfortably. A sim room usually doesn’t.
How big does it need to be?
Height gets the attention, but the footprint decides which launch monitor you can run. Working numbers:
| Dimension | Minimum | Comfortable |
|---|---|---|
| Internal length (depth) | 5m | 6m+ |
| Internal width | 3.5m | 4m+ (essential for both-handed play) |
| Internal height | 2.8m | 3m |
Depth is the constraint that interacts with your launch monitor choice. Camera-based units (SkyTrak, Square Golf, Foresight) sit beside the ball and work in roughly 5 metres of internal depth. Radar units want ball flight and space behind the golfer, which most garden rooms can’t offer. In practice, a garden room build is a camera-based launch monitor build. Our small garages guide covers the specific units by footprint.
What it actually costs
The building: £15,000 to £35,000+ installed. That range covers an insulated shell with plastered interior, electrics, and flooring, from a quality standard build at the bottom end to a larger bespoke room with premium cladding and glazing at the top. Cheaper cabins exist below this range, but an uninsulated shed becomes unusable in a UK January and condensation is unkind to launch monitors and projectors.
Planning costs, if needed: roughly £750 to £1,250. The £258 application fee plus drawings.
Groundworks: a concrete base or ground-screw foundation is usually included in installed prices, but confirm it. Sloping gardens add cost.
Power: an armoured cable run from the house consumer unit, installed by an electrician, commonly £500 to £1,500 depending on distance. The simulator, projector, and heating all depend on it, so this is not the line to economise on.
The simulator inside: £2,500 to £10,000+ for most builds. Launch monitor, screen and enclosure, mat, projector, and software. Our full cost breakdown covers the tiers, and if you’re fitting out the interior yourself, the DIY enclosure guide and projector guide cover the two biggest components.
All in, a realistic complete project lands between £20,000 and £45,000. Against that, it’s worth knowing a well-built garden room is generally viewed as adding value to a UK property, though how much of the spend you recover varies by area and buyer.
Insulation, heating, and the details that decide whether you use it in February
A sim room gets used at night and in winter or it doesn’t earn its cost. Three details matter more than any interior finish. Insulation in the floor, walls, and roof, not just the walls, because an insulated box with a cold roof still loses its heat. Heating sized for the room, where a 2kW panel heater or a small air-conditioning unit that also heats covers most builds. And ventilation, because one golfer swinging hard in an airtight insulated box generates real humidity, and moisture is the enemy of every piece of electronics in the room. Trickle vents or an extractor solve it cheaply at build time and annoyingly afterwards.
Common mistakes
Ordering a standard garden office and hoping. Standard garden rooms are built to 2.4 to 2.5m internal. That’s a wedge-and-irons room forever. Specify internal height explicitly for a driver swing before signing anything.
Ignoring the boundary rule until the survey. The 2.5m limit within 2 metres of a boundary is the single most common reason UK sim room plans change late. Measure first.
Under-speccing the depth. A 4-metre-deep room fits a screen and a mat and nothing else, with the golfer’s back against the rear wall. Ten to twelve feet of ball flight to the screen plus swing room behind wants 5 metres minimum.
Treating power as an afterthought. Extension leads from the kitchen are not a plan for a £20,000 building full of electronics.
Frequently asked questions
Do I need planning permission for a golf simulator garden room in the UK? Often no, if the building stays within permitted development limits: 2.5m tall within 2m of a boundary, up to 4m with a dual-pitched roof further in, and covering no more than half the garden. Most sim rooms need the 4m allowance for headroom, which means positioning away from boundaries. If that’s not possible, a planning application costs £258 plus drawings.
How tall does a golf simulator garden room need to be? Aim for 3 metres internally, with 2.8m as the working minimum for a full driver swing. Check your own swing height rather than trusting averages: take a driver into a space with a known ceiling and swing slowly.
How much does a golf simulator garden room cost in the UK? Typically £15,000 to £35,000 for the installed building, plus £2,500 to £10,000 or more for the simulator equipment. A realistic complete project budget is £20,000 to £45,000.
Can I use a normal shed or log cabin instead? For a fraction of the cost, yes, and some golfers do. The trade-offs are height (most off-the-shelf cabins are too low for a driver), insulation (uninsulated buildings are miserable in winter and hard on electronics), and condensation. If the budget only stretches to a cabin, prioritise headroom and add insulation before adding equipment.
What size garden room do I need for a golf simulator? Around 5m deep by 3.5m wide by 3m tall internally is the practical minimum for a full-swing setup with a camera-based launch monitor. Bigger is better in every dimension, and width beyond 4m is what makes the room comfortable for left and right-handed golfers.