
The hardest part of a home golf simulator usually isn’t the launch monitor or the software. It’s finding a space tall enough, deep enough and wide enough to swing a driver safely, and deciding which room in your life can become that space. This guide runs through every realistic golf simulator room option, from a spare bedroom to a purpose-built garden room, with the space each one needs, what it costs, and the catch nobody mentions until you’re halfway in.
Wherever you put it, the room has to clear the same physical bar first, so that’s where we’ll start.
The space every golf simulator room has to clear

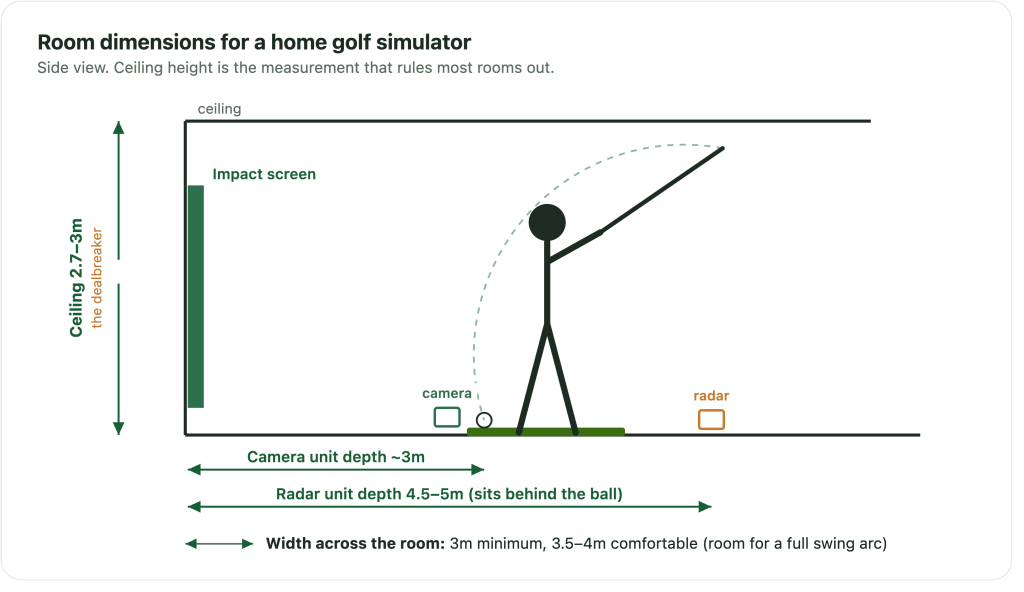
Three measurements decide whether a room can hold a simulator, and ceiling height is the one that rules most rooms out. You need enough height to swing a driver over your head without clipping the ceiling, enough depth for the launch monitor to read the ball and for the screen to sit in front of you, and enough width to make a full swing safely.
| Dimension | Practical minimum | Comfortable | Notes |
|---|---|---|---|
| Ceiling height | 2.7m (9ft) | 3m (10ft) or more | The usual dealbreaker. Many modern UK ceilings are only 2.4m. |
| Room depth | 3m (camera unit) | 4.5m to 5m (radar unit) | Radar monitors sit behind the ball and need more room; camera units need less. |
| Room width | 3m | 3.5m to 4m | Enough for a safe swing arc, and for a left and right-hander if you share. |
Measure your height clearance with a club above your head before you fall for any room, and check the depth against the type of launch monitor you plan to use, since a radar unit behind the ball needs noticeably more room than a camera unit beside it. Our small garages guide breaks the space maths down by launch monitor type, and the launch monitor guide covers which units cope best in tight rooms.
A spare room or bedroom
Converting a spare room is the cheapest route because the building already exists, warm, powered, dry and insulated. The problem is almost always height: standard UK ceilings sit around 2.4m, which is under the practical minimum for a full driver swing, so taller golfers clip the ceiling. If your spare room has a higher-than-average ceiling, it’s a genuinely good option; if it’s a standard modern room, you’ll be limited to shorter swings or a restricted setup. You’ll also want to protect the walls and floor and accept that impact noise carries through the house. A camera-based launch monitor suits a spare room best, since it needs less depth than a radar unit.
The garage: the most common choice
The garage is where most UK home simulators end up, and for good reason: the footprint is usually about right, it’s separate from the living space so noise matters less, and the concrete floor is a solid, level base. The two things to check are height (single garages are often only 2.2m to 2.4m, so measure before committing) and comfort, because a bare garage is cold and damp and will want insulation, some heating and a floor covering to be usable year-round. The up-front door also eats into your screen wall unless you build in front of it. This is the setup our small garages guide is built around.
The loft or attic
A loft can work if it has real height at the ridge, but sloped ceilings are the enemy: the usable swing zone is only the narrow strip under the highest part of the roof, and it shrinks fast toward the eaves. Access, floor loading and summer heat are the other considerations. It’s rarely the first choice, but a tall, already-boarded loft with a decent ridge height can hold a compact camera-based setup where no other room in the house can.
A garden room
A purpose-built garden room is the premium answer, and the one people who can afford it rarely regret. Because you’re specifying the building, you can get the ceiling height right from the start, insulate it properly, and end up with a dedicated, year-round space that also adds to the property. The trade-off is cost: the building itself is usually the largest single line in the whole project, often running into five figures before you add any golf kit. If this is the route you’re weighing up, our dedicated golf simulator garden room guide covers sizing, planning and cost in detail.
A log cabin or summerhouse
A log cabin or summerhouse is the cheaper cousin of the garden room, sold as a kit and often self-assembled, which brings the cost of a dedicated building down considerably. The catch is height again: many cabins are built to eaves heights that are too low for a driver, so you have to check the internal height at the point you’ll be swinging, not the ridge. You’ll also need a level base, insulation and power to make it usable in a British winter. Chosen carefully with height in mind, it’s the middle ground between a shed and a full garden room.
A shed conversion (the golf simulator shed)
A dedicated golf simulator shed is the cheapest way to get a building of your own rather than sharing the house or garage. The reality is that a standard garden shed is almost always too short and too narrow, so most people who go this route order a taller, bespoke shed or an oversized workshop building sized around the swing rather than storage. Add a level base, insulation, boarding and power and you have a genuine dedicated space for a fraction of a garden room’s cost. It’s the popular budget-conscious route, as long as you buy for the internal swing height from the outset.
An outdoor or covered setup
An outdoor golf simulator removes the height problem entirely, which makes it tempting, but it comes with a hard limit: projectors and impact screens aren’t weatherproof, and daylight washes out both the projected image and some camera-based launch monitors. In practice, outdoors works brilliantly for a net-and-launch-monitor practice setup where you’re chasing data rather than a projected course, and a covered structure like a car port, pergola or open-fronted shelter extends how often you can use it. If you want a full projected simulator, it needs to be indoors or in a proper covered building; if you mainly want to practise and gather numbers, outdoors is the cheapest space of all. A good practice net and a durable hitting mat are all the outdoor route really needs.
So which room should you choose?
- Best footprint on a budget: the garage, if the height works.
- Best experience if the budget allows: a purpose-built garden room.
- Cheapest dedicated building: a tall bespoke shed or a log cabin bought for height.
- Squeezing it into the house: a spare room with a camera-based launch monitor.
- Practice only, no building work: an outdoor net-and-mat setup, covered if you can.
How the room changes your budget
The room is the line most people underestimate. Converting a space you already have, a garage or spare room, mostly costs insulation, flooring and a bit of heating. Building something new, a garden room, cabin or bespoke shed, can add anywhere from a modest kit price to five figures for the building alone, before any golf equipment. It’s worth pricing the whole thing in one go: our cost calculator lets you add a room-prep figure to the kit and see the total, and the full cost breakdown shows where the space fits against the launch monitor, screen and projector.
Frequently asked questions
What size room do you need for a golf simulator?
As a working guide, aim for at least 2.7m (9ft) of ceiling height, 3m of width, and 3m of depth for a camera-based unit or 4.5m to 5m for a radar unit that sits behind the ball. Ceiling height is the measurement that rules most rooms out, so check it with a club above your head before anything else.
Can you put a golf simulator in a shed?
Yes, but a standard garden shed is usually too short and too narrow for a full driver swing. Most people who use a shed order a taller bespoke shed or an oversized workshop sized around the swing, then add a level base, insulation and power. Bought for internal swing height from the start, a shed is the cheapest way to get a dedicated building.
Can you have an outdoor golf simulator?
For practice, yes. An outdoor net, mat and launch monitor is a great low-cost setup for gathering data and grooving your swing. A full projected simulator is another matter, because projectors and impact screens aren’t weatherproof and daylight washes out the image and some camera launch monitors. For a projected course you need to be indoors or under a proper covered structure.
What is the cheapest room for a golf simulator?
A space you already own is always cheapest, because you avoid the cost of a new building. A garage or a high-ceilinged spare room needs only insulation, flooring and protection rather than construction. If you have no suitable indoor space, an outdoor net-and-mat setup is the cheapest of all for practice.
Do you need a garden room for a golf simulator?
No. Most home simulators live in a garage or spare room. A garden room is the premium option for anyone who wants a dedicated, well-finished, year-round space and has the budget for the building, but it’s a want rather than a need.